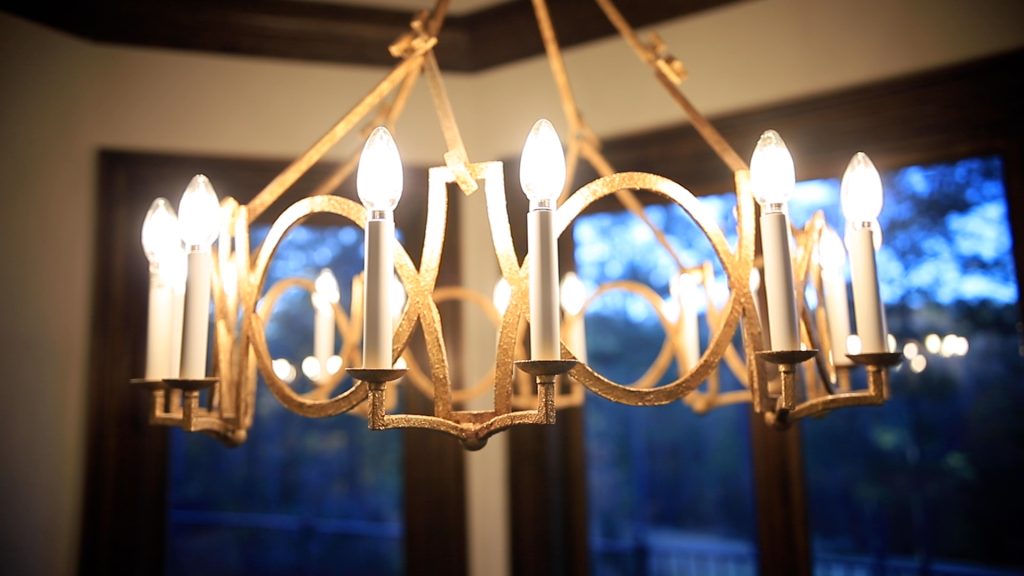
Warm wood tones, sculptural lighting, and thoughtful architectural details come together in a kitchen designed to feel both elevated and deeply inviting.
Project Overview
PROJECT TYPE
Kitchen Renovation
SCOPE
Custom Cabinetry • Island • Lighting • Architectural Details
LOCATION
Metro Atlanta, GA
STYLE
Rustic Refined
THE VISION
Creating a Kitchen with Warmth and Presence
The goal was to create a kitchen that felt connected to the home’s dramatic architecture while remaining comfortable for everyday living. Rich wood tones, layered finishes, and a generous island bring warmth to the space, while thoughtful details give the kitchen a sense of character and permanence.
LAYERED MATERIALS
Character in Every Detail
Sculptural lighting, rich wood accents, and carefully considered finishes add depth throughout the space. Each element contributes its own character while working together to create a kitchen that feels collected, cohesive, and distinctly its own.
CONNECTED LIVING
Designed Around the Way the Home Lives
The kitchen opens naturally into the surrounding dining and living spaces, creating an easy connection for everyday life and entertaining. Reclaimed timber, expansive windows, and warm wood finishes carry a consistent sense of character from one space to the next.
CUSTOM CRAFTSMANSHIP
Thoughtful Design Beyond the Kitchen
The design extends beyond the main kitchen, with custom built-ins and carefully considered details that add both beauty and function. Integrated storage, warm lighting, and refined finishes create a cohesive experience from one space to the next.
YOUR NEXT RENOVATION STARTS HERE
Imagine What Your Kitchen Could Become
Whether you’re rethinking the layout, updating finishes, or creating a more connected space for everyday living, our team is ready to bring thoughtful design and quality craftsmanship to your renovation.