
DESIGN BUILD SERVICES
From Concept to Completion
A successful renovation starts with a clear vision and a well-executed plan. Our design build approach combines design, planning, product selections, and construction under one roof, creating a more streamlined experience from concept to completion.
WHY HOMEOWNERS CHOOSE DESIGN BUILD
One Team. One Process. Better Results.
Traditional renovation projects often require homeowners to coordinate multiple designers, contractors, and vendors. Design build simplifies the process by bringing planning, design, selections, and construction together under one experienced team.
Simplified Communication
Work with a single team from planning through construction.
Streamlined Project Management
Clear communication and coordination throughout your project.
Thoughtful Design Solutions
Design solutions tailored to your goals, lifestyle, and budget.
Greater Project Confidence
Clear planning helps reduce surprises and improve decision-making.
DESIGN BUILD SOLUTIONS
Renovations Designed Around
the Way You Live
Every home and family has unique needs. Our design build approach allows us to create thoughtful solutions tailored to your lifestyle, goals, and vision while guiding you through every step of the process, from planning and selections to construction and completion.
Home Additions
Expand your living space with thoughtfully designed additions that blend seamlessly with your home’s existing architecture.
Whole Home Renovations
Reimagine multiple areas of your home through a comprehensive renovation designed around the way you live.
Kitchen Transformations
Create a functional, beautiful gathering space designed to support everyday living and entertaining.
Bathroom Retreats
Transform outdated bathrooms into spaces that combine comfort, style, and functionality.
Basement Finishing
Unlock the potential of underutilized space with custom solutions for work, play, relaxation, and storage.
Open Concept Living
Improve flow, functionality, and connection throughout your home with strategic layout changes and reconfigured spaces.
DESIGN BUILD PROCESS
A Process Designed for Success
From the first conversation to the final walkthrough, our design build process is designed to create a more organized, collaborative, and enjoyable renovation experience. Every step is carefully planned to help bring your vision to life with confidence.
01
Discovery & Consultation
We begin by learning about your goals, vision, budget, and how you want your space to function.
02
Design & Planning
Our team develops a thoughtful plan that aligns design ideas, project scope, and construction requirements.
03
Selections & Budgeting
From cabinetry and countertops to finishes and fixtures, we’ll guide you through key selections while establishing a realistic project budget.
04
Construction & Completion
Once plans and selections are finalized, our team manages construction and brings your vision to life.
FEATURED DESIGN BUILD PROJECTS
Bringing Ideas to Life
Every successful project begins with a vision and a plan. Explore recent design build projects that showcase thoughtful design, quality craftsmanship, and spaces tailored to the way our clients live.
FEATURED DESIGN BUILD PROJECT
Whole Home Living Renovation
A comprehensive renovation designed to improve flow, functionality, and everyday living.
FEATURED DESIGN BUILD PROJECT
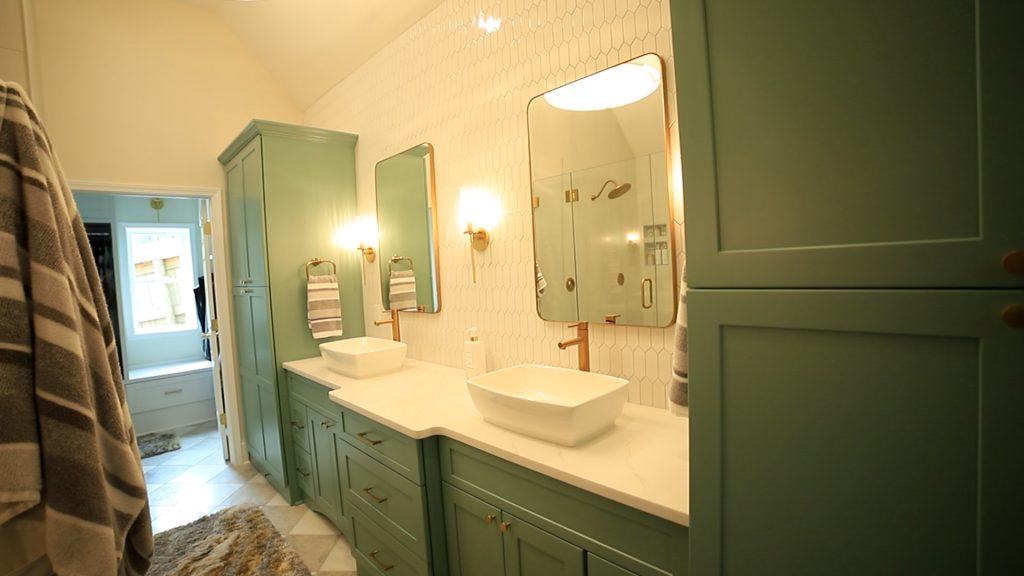
Spa-Inspired Primary Bathroom
A custom bathroom designed to blend everyday function with timeless luxury, featuring custom cabinetry, a frameless walk-in shower, designer finishes, and thoughtful storage solutions.
FEATURED DESIGN BUILD PROJECT
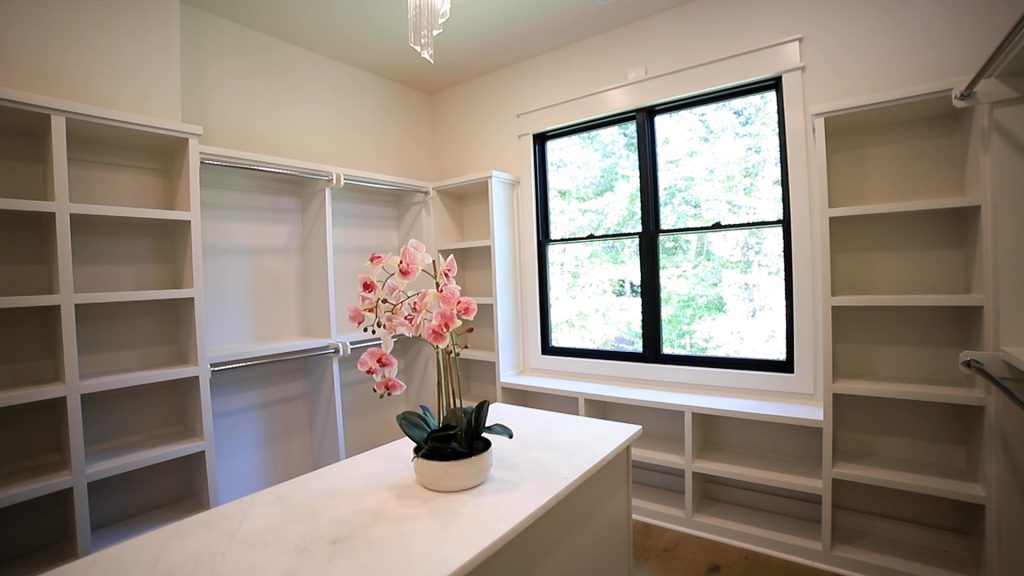
Custom Walk-In Closet
Thoughtfully designed for both beauty and function, this custom walk-in closet combines built-in storage, open shelving, and a spacious center island to create an organized space tailored to everyday living.
UNDERSTANDING THE INVESTMENT
What Influences the Cost of a Design Build Project?
Every design build project is unique. Project costs can vary based on scope, structural requirements, material selections, and the level of customization involved. Understanding these factors can help you plan confidently and make informed decisions about your renovation.
The best way to understand the investment for your project is through a consultation that allows us to evaluate your goals, space, and design priorities.
Factors That Impact Cost
Project Scope & Size
The size and complexity of your project play a significant role in determining overall costs, timelines, and planning requirements.
Structural Changes
Removing walls, reconfiguring layouts, additions, and other structural modifications can impact both design and construction requirements.
Product & Material Selections
Cabinetry, countertops, flooring, fixtures, finishes, and specialty features all influence the overall investment.
Custom Features & Built-Ins
Custom storage solutions, built-in cabinetry, specialty millwork, and unique design elements can increase both functionality and project scope.
Permit & Engineering Requirements
Some projects require permits, engineering reviews, or specialized planning, which can affect overall project costs and timelines.
DESIGN BUILD PLANNING GUIDE
Planning a Major Renovation?
Explore resources designed to help you understand project costs, prepare for the design process, and make informed decisions about your renovation.
WHAT'S INCLUDED:
✓ Remodeling Planning Guide
✓ Budgeting Resources
✓ Design Inspiration
✓ Design Build FAQs
✓ Planning tips to help avoid costly surprises
COMMON QUESTIONS
Design Build FAQs
Planning a major renovation comes with plenty of questions. Here are answers to some of the most common topics homeowners ask about the design build process, project planning, budgeting, and what to expect along the way.
What is design build?
Design build is a project delivery approach that combines design, planning, selections, and construction under one team. This creates a more streamlined process with improved communication, collaboration, and project management from concept to completion.
How is design build different from traditional remodeling?
Traditional remodeling often requires homeowners to coordinate separate designers, contractors, and vendors. With design build, one team manages the entire process, helping simplify communication and improve overall project coordination.
What types of projects are best suited for design build?
Design build is ideal for whole-home renovations, additions, kitchen and bathroom remodels, basement finishing, layout reconfigurations, and projects that involve multiple design and construction decisions.
Do I need plans before contacting you?
No. Many homeowners come to us with ideas, inspiration photos, or general goals. Our team can help guide the planning process and develop a design strategy that fits your vision and budget.
Can you help with design selections?
Absolutely. We help homeowners navigate important selections such as cabinetry, countertops, flooring, fixtures, finishes, and other design elements that contribute to the overall look and functionality of the space.
How are project budgets established?
Project budgets are developed based on the scope of work, design goals, material selections, and construction requirements. Our goal is to provide clear expectations and realistic budgeting throughout the planning process.
Can I live in my home during construction?
This depends on the scope of the project. Smaller renovations may allow homeowners to remain in the home, while larger renovations or whole-home projects may require temporary accommodations during portions of construction.
How long does the design build process take?
Timelines vary depending on project size, complexity, permitting requirements, and material selections. During the planning phase, we’ll provide a more detailed timeline based on your specific project
What are the benefits of choosing a design build approach?
Design build offers a more organized and collaborative experience by bringing design, planning, selections, and construction together under one team. This often results in better communication, improved efficiency, and a smoother overall renovation experience.
What's the first step?
The process begins with a consultation where we discuss your goals, evaluate your space, and determine the best path forward for your project. From there, we’ll guide you through planning, design, selections, and construction.
DESIGN BUILD RESOURCES
Everything You Need to Start Planning
Explore helpful resources designed to answer common questions, guide important decisions, and help you prepare for a successful renovation experience.
RENOVATION PLANNING
Why Do Renovations Need Drawings Before Pricing?
Understand why contractors need detailed plans before providing accurate renovation pricing and how the design process helps establish a realistic project budget.
Read the Guide →
RENOVATION COSTS
How to Avoid Unexpected Renovation Costs
Learn why renovation quotes can change once work begins and how clearly defined materials, selections, and project scope can help prevent costly surprises.
INSPIRATION
Design Inspiration Gallery
Browse completed projects, design ideas, and inspiring spaces to help visualize the possibilities for your own home.
READY FOR MORE FROM YOUR HOME?
Transform the Way You Live
Whether you’re planning a home addition, a whole-home renovation, or a custom remodeling project, our team is here to guide you through every step of the process, from concept and design to construction and completion.