Thomas Williams, All American Renovations – EPA Lead-Safe Certified Firm · Metro Atlanta and Middle Georgia
He wanted to walk straight into the shower. No door, no glass, nothing to step over — a curbless shower in the truest sense.
That one request drove every decision in the room, and it produced the most interesting bathroom we’ve built this year. But it isn’t the reason I wanted to write this one up.
Whose Bathroom This Is
The plan for this house wasn’t his. It was his wife’s.
The two of them had talked about redoing the bathroom and the kitchen for years. They had it worked out — what would go where, what it would look like, what they’d finally get to stop putting up with. Then, around the time they were ready to start, she got sick. She died before any work began.
He called us anyway, and he built it to what she had wanted. Most of the decisions in this house trace back to her.
I’ve worked for a lot of people over twenty-five years. This is the only job I’ve been on where the client and I were both working from the plans of somebody who wasn’t there.
What A Shower With No Glass Actually Requires
Here’s the part nobody tells you when you say you want a walk-in shower with no glass.
Glass isn’t decoration. It’s containment. Take it out and you’ve removed the thing that keeps water inside the shower, which means every surface that water can now reach has to be built as if it’s in the shower. Because it is.
So we ran 24×24 tile on all of the bathroom walls. Not a tiled shower surround in a painted room — a tiled room. Splashing stopped being something to manage and became something that doesn’t matter.
If you’re thinking about a curbless shower with no glass, that’s the trade. You get a room you walk into without a thought, and you pay for it in tile and in the work underneath.
Getting The Drain Down For A Curbless Shower
A shower you genuinely walk into — a true curbless shower, no lip, no little threshold — means the drain has to sit lower than the floor around it. You can’t get there by building up. You have to go down.
So we took the subfloor out. It was three-quarter-inch plywood on joists sixteen inches on center. With it open, we used a Schluter pan and ran their waterproofing system between the floor joists, which let the drain sit low enough that there’s nothing to step over.
That’s the part of this job you can’t see and can’t add later. A curbless shower is a framing decision, not a finish decision — which is why the time to want one is before anybody orders tile.
Why There Are Three Drains
This is my favorite detail in the house.
The shower area is large, and with no glass there’s no real boundary to it. The “shower zone” is a line on a drawing, not something the water agreed to. So rather than hope, we sloped the floor to two shower drains — the main one, and a second one to catch water that found its way outside where a normal shower would have ended.
Then a third drain for the freestanding tub.
Three drains in one bathroom. Nobody asks for that. It exists because once you take the glass out, you stop relying on containment and start giving the water somewhere to go. Same thought as tiling every wall — and if you only take one idea from this page, that’s the one.
The Wall That Came Out, And The Closet He Gave Up
We gutted the bathroom, cabinets included, and took out the non-load-bearing wall that separated the vanity from the toilet room.
Then he did something most people won’t. He had two large closets he no longer needed, and he gave up part of one so the bathroom could be bigger.
That is almost always the cheapest square footage in a renovation. People will spend serious money pushing a wall out into the yard while a closet they haven’t opened in a year sits on the other side of it. Worth walking your own house with that question before you price an addition.
New Fabuwood cabinets went in at the vanity, with a new linen cabinet.
And A Urinal
Beside the regular toilet, at his request.
I include it because it’s the kind of thing people want and don’t ask for, assuming it’s weird or difficult or not done in a house. It’s none of those. He asked, we put it in, and he absolutely loves it.
Your bathroom does not have to be arranged the way the builder arranged it in 1994. If there’s something you actually want in there, say it out loud at the design stage and find out what it costs. The worst answer you get is a number.
The Kitchen
Her plan covered this room too, so it got done at the same time.
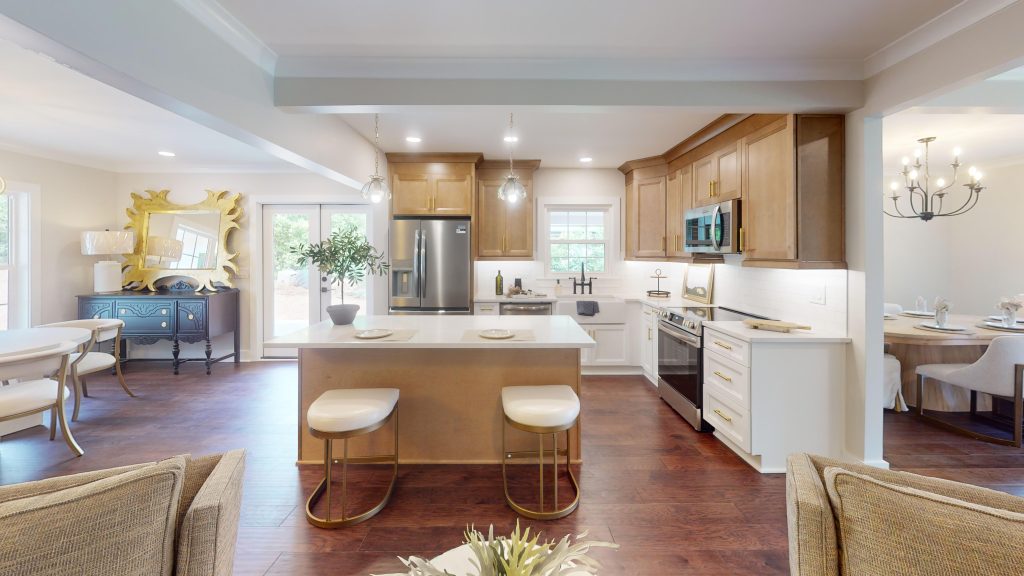
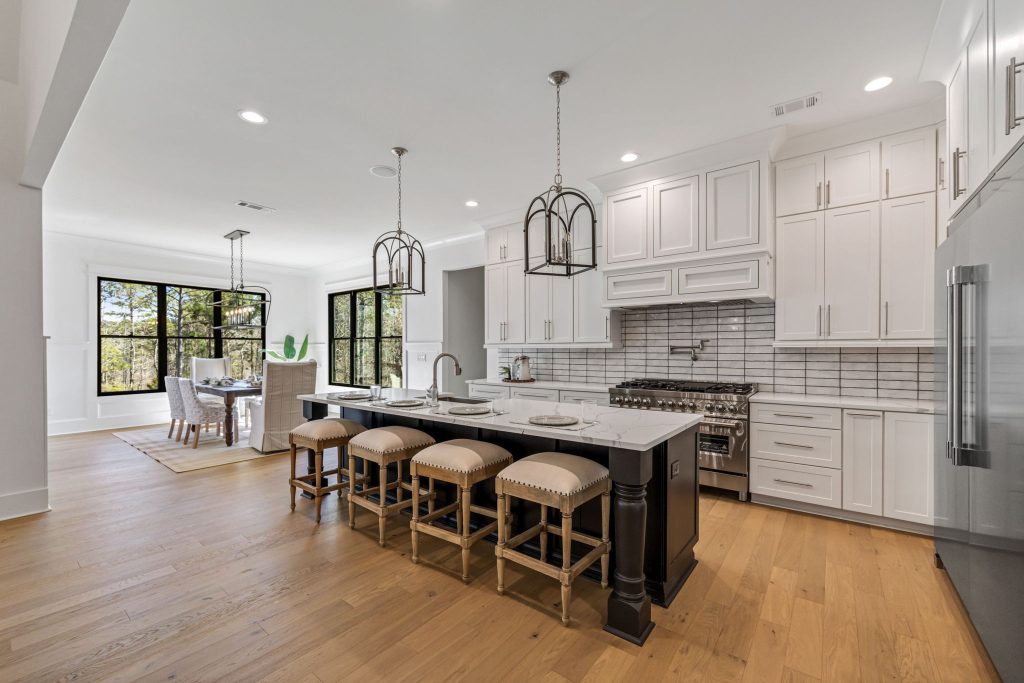
Cabinets, counters and backsplash came out. We moved a knee wall to make the kitchen bigger and more open, put in Fabuwood cabinets and a blue-toned quartz. What you’re actually paying more for across the cabinet tiers explains where Fabuwood sits and what the money buys.
Doing both rooms together was the right call and not only for the obvious reason. One crew, one disruption, one set of decisions — and the two rooms were always one idea in her head.
What I’d Tell You If You Called Me
- If you want a glass-free shower, decide before anything is framed. The drain has to drop, and that happens at the subfloor. It is not a finish-stage change.
- Budget for tile on every wall, not a shower surround. No glass means no boundary, and the room has to be built accordingly.
- Ask where the water goes when it leaves the shower. If the answer is “it won’t,” that’s a hope, not a plan.
- Walk your house looking at closets before you price an addition. The cheapest space in a renovation is usually space you already own and don’t use.
- Say the odd thing you actually want. The urinal, the second drain, the tub where nobody puts one. A good designer prices it; they don’t talk you out of wanting it.
- And if you’re building somebody else’s plan, say so at the start. It changes how we ask questions, and it changes what we bring you to choose from.
All American Renovations — (770) 629-0589
Thinking About Your Own Bathroom?
We’re in Hampton, with a design center in Forsyth, and we work across Metro Atlanta and Middle Georgia. If you want to see what this one looks like finished, the whole project is here, before and after.
What a bathroom renovation costs around here covers the money, and how to plan a remodel covers the order things have to happen in.
Everything on this page is our own work on one house, published with the homeowner’s permission.

Thomas Williams is co-founder of All American Renovations, which he and his brother Pete started as a gutter business in 2001 and have run in Henry County, Georgia, for 25 years. He has installed James Hardie siding since 2007 and writes the company’s Learning Center. All American Renovations is an Elite member of James Hardie™ ALLIANCE, a CertainTeed ShingleMaster and an EPA Lead-Safe Certified Firm. Read Thomas’s full profile or connect with Thomas on LinkedIn.